
At PP Mini Homes by Pleysier Perkins Architects, we design refined small homes for Brisbane sites where light, outlook and garden connection matter. Each project is approached as a piece of architecture in its own right, whether placed within a suburban garden, beside a pool, or on a larger rural property.
Our pre-designed Models provide a clear architectural starting point, with compact layouts shaped around proportion, function and everyday use. For more specific sites or ways of living, our Custom Designs allow the home to respond closely to orientation, privacy, access and landscape.
From studios to one and two-bedroom small second homes, each design is carefully considered to suit Brisbane’s varied conditions. Natural light, shade, material quality and indoor-outdoor connection are resolved from the beginning, creating spaces that feel calm, useful and connected to their setting.
With over 20 years of residential and prefabricated experience, Pleysier Perkins brings rigour and clarity to every stage of the process. Working with experienced fabricators and contractors, PP Mini Homes creates architect-designed small homes for Brisbane properties with care, precision and quiet luxury.


A contemporary variation on the traditional workers' huts dotted around rural UK. This simple, neatly detailed, gable roofed structure is a cost effective solution that would suit any garden. Roof variations available.
28 - 36 sqm.
Price from $200,000


A sharp, highly refined minimalist concept featuring a skillion roof and a generous linear kitchen. External cladding is custom selected with options including privacy screens, pergolas, a bay window seat, and OSB internal cladding.
(Read More)
45 - 60 sqm.
Price from $250,000


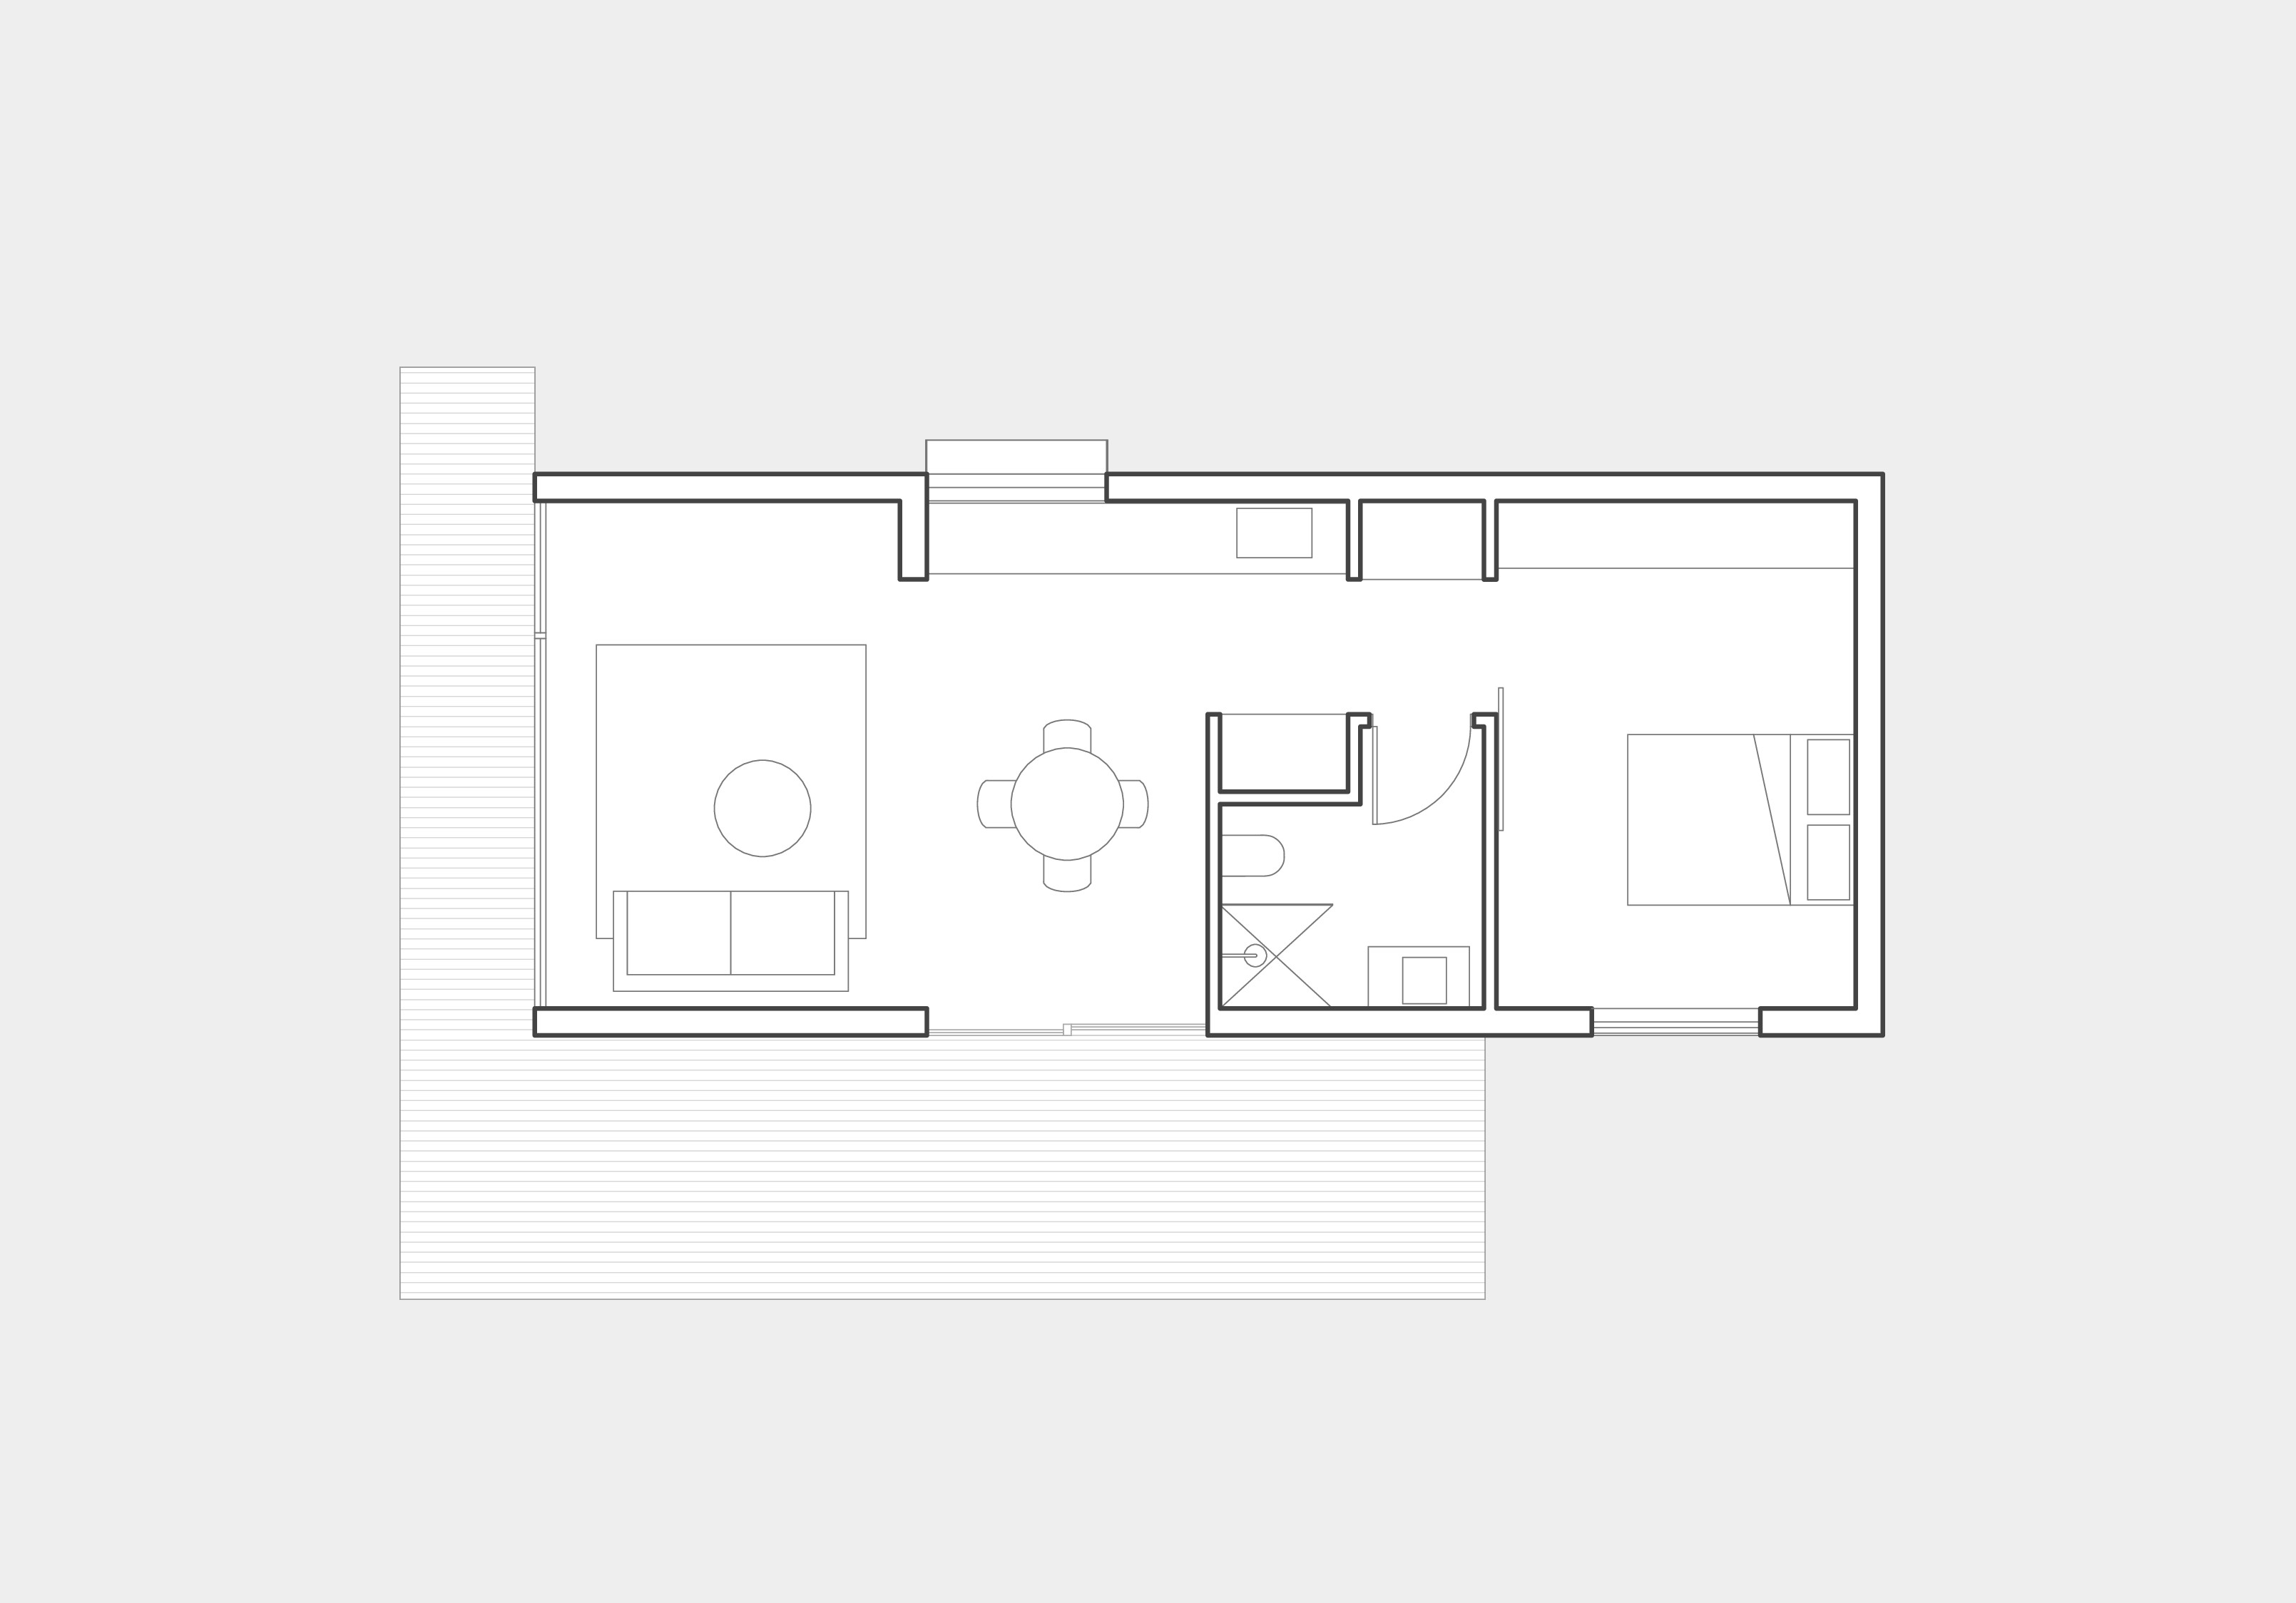
An elegant rectangular design, characterised by a pop-up roof and expansive highlight window. Maximising light and solar efficiency with the potential for interesting vistas (over fence height), the pop-up can be oriented in any direction best suited to its context.
(Read More)
60 sqm.
Price from $300,000


A dramatic, sculptural form and finely-crafted structure, including bespoke built-in joinery and furniture. The broad end of the wedge provides generous living, with a soaring ceiling opening to the garden; the bathroom is at the thin end, featuring a top lit circular shower.
(Read More)
26 sqm.
Price from $320,000


Set on an efficient square footprint, featuring a mezzanine bedroom on top of the bathroom and a double height living space. Abundant natural light and sky views are maximised through a generous skylight, while glass doors connect to the garden.
(Read More)
60 sqm.
Price from $350,000

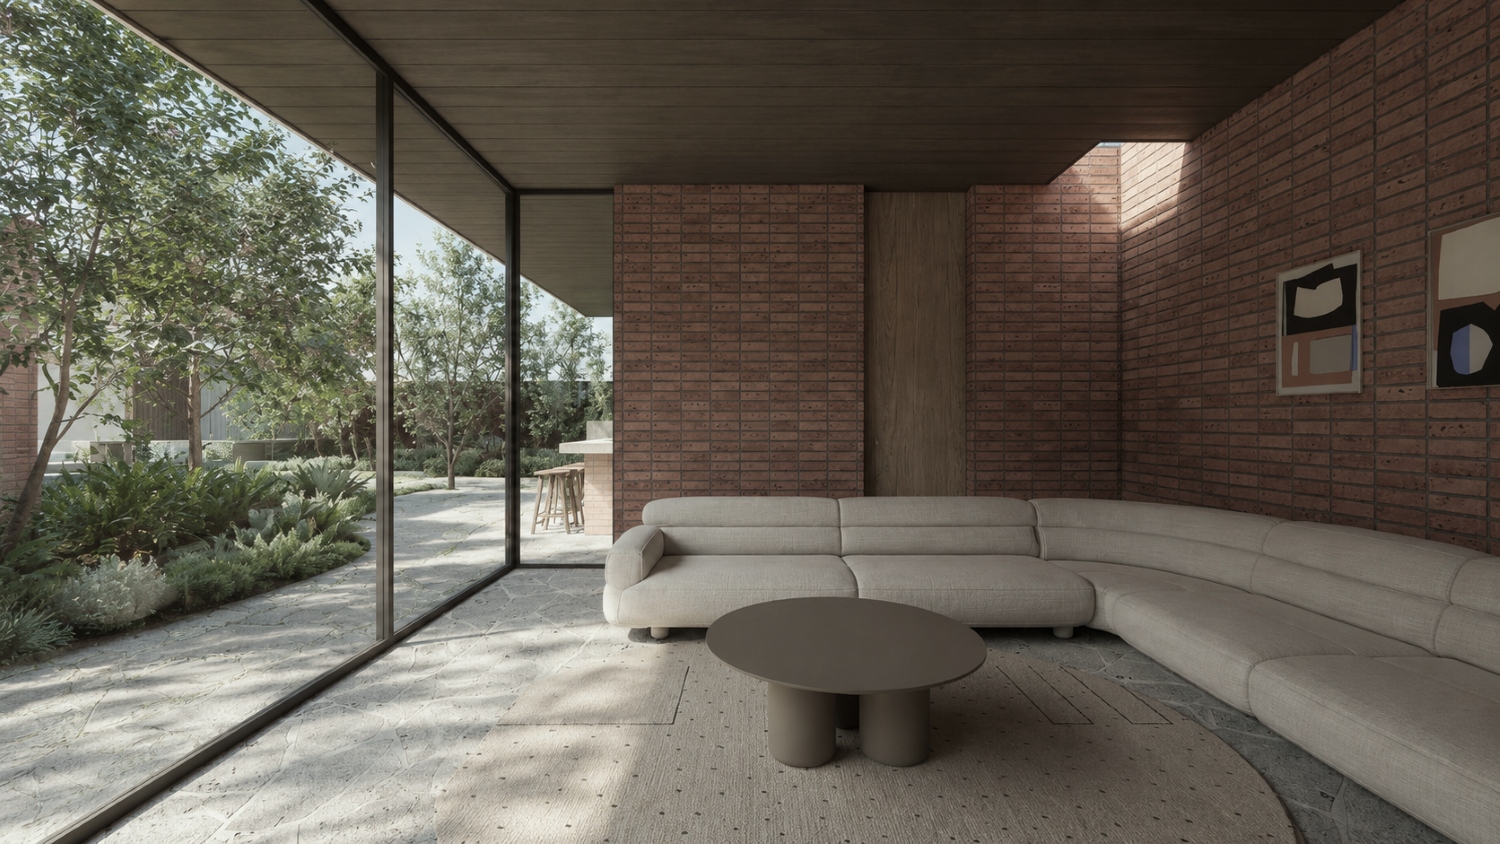
A pool house addition nestled among the lush grounds of a heritage home.
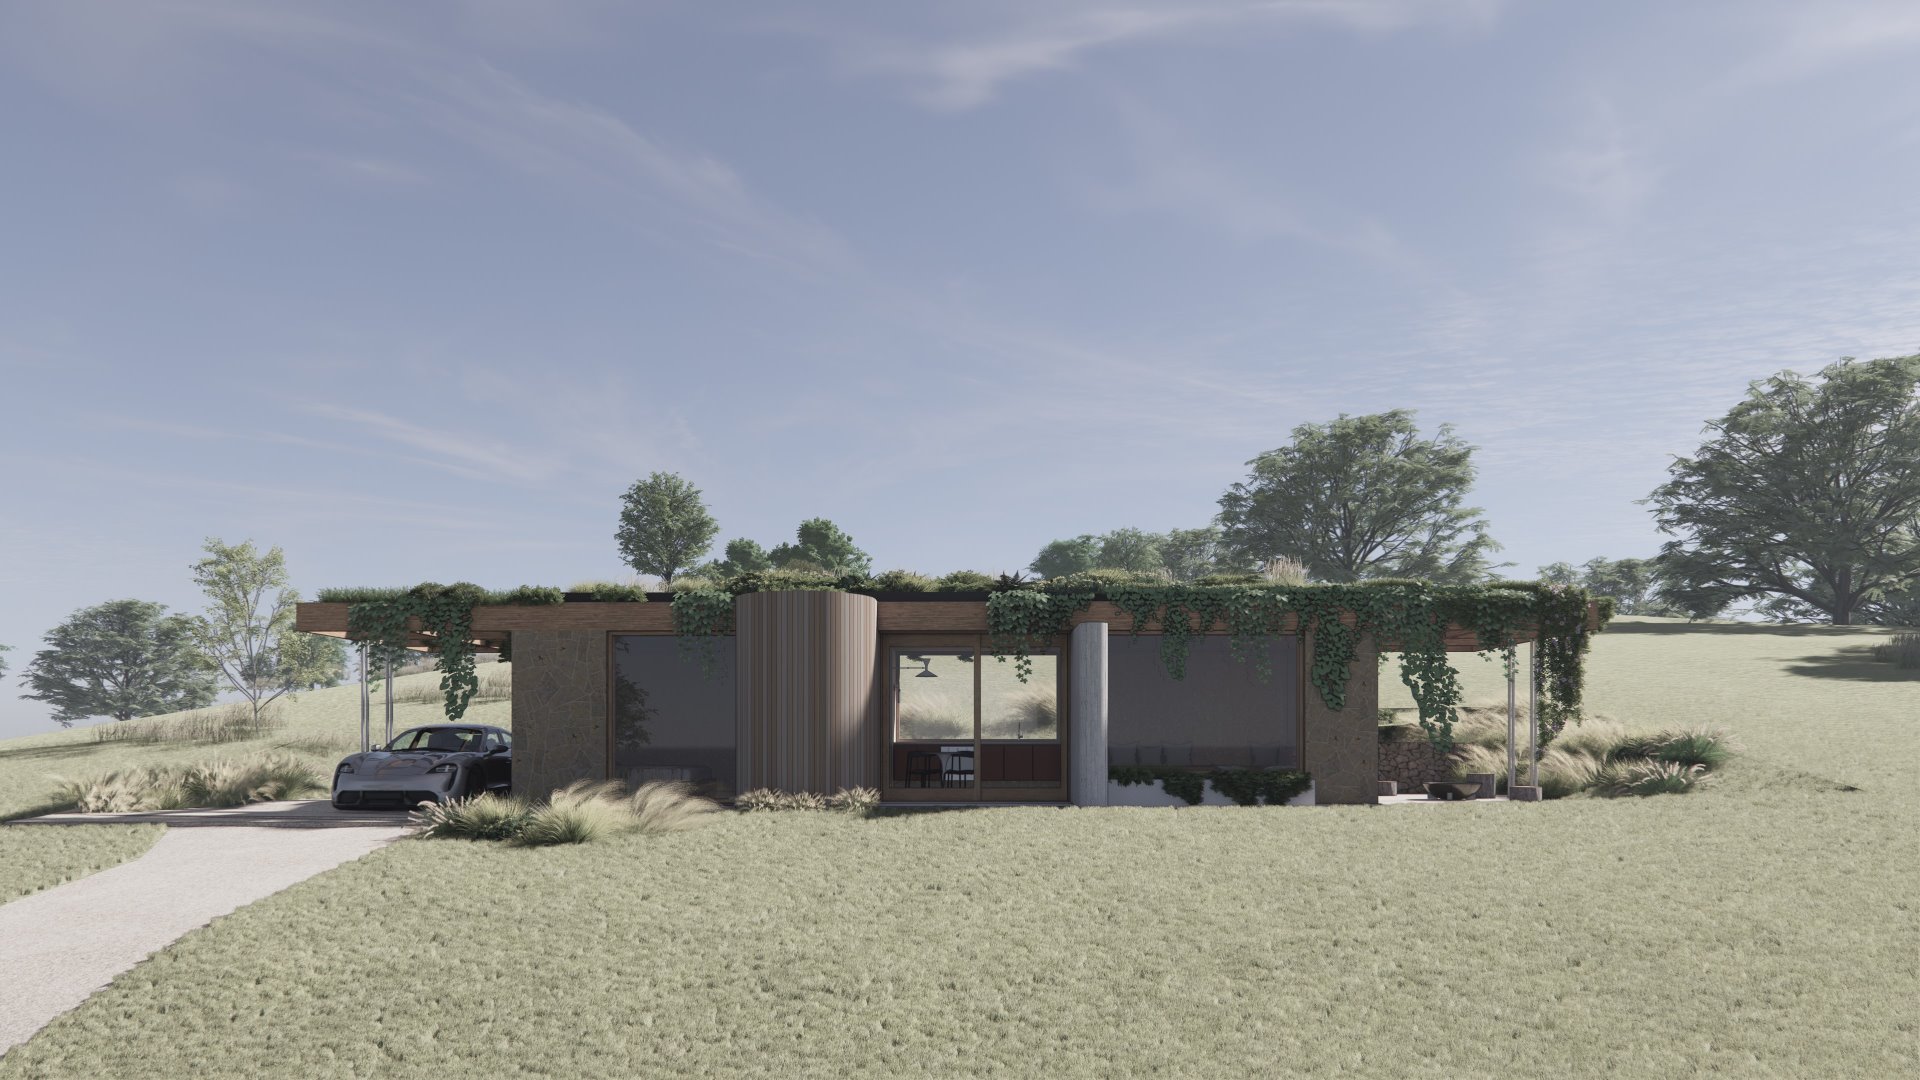


Custom designed and built to Passive House Standards, featuring a distinctive form and playful materiality. The rooftop garden assists with cooling during summer, while concrete floors and large windows contribute to passive heating in the cooler months. The home offers expansive views towards the Puffing Billy Trail and the surrounding landscape.


A quiet architectural retreat within a generous garden, bathed in natural light and connected to the landscape from every aspect.


A thin cantilevered roof plane supported by masonry walls and steel columns creates an elegant pool-side pavilion at the rear of the garden. Sited on the boundary, the design maximises the pool area and seamlessly integrates the interior and exterior spaces.


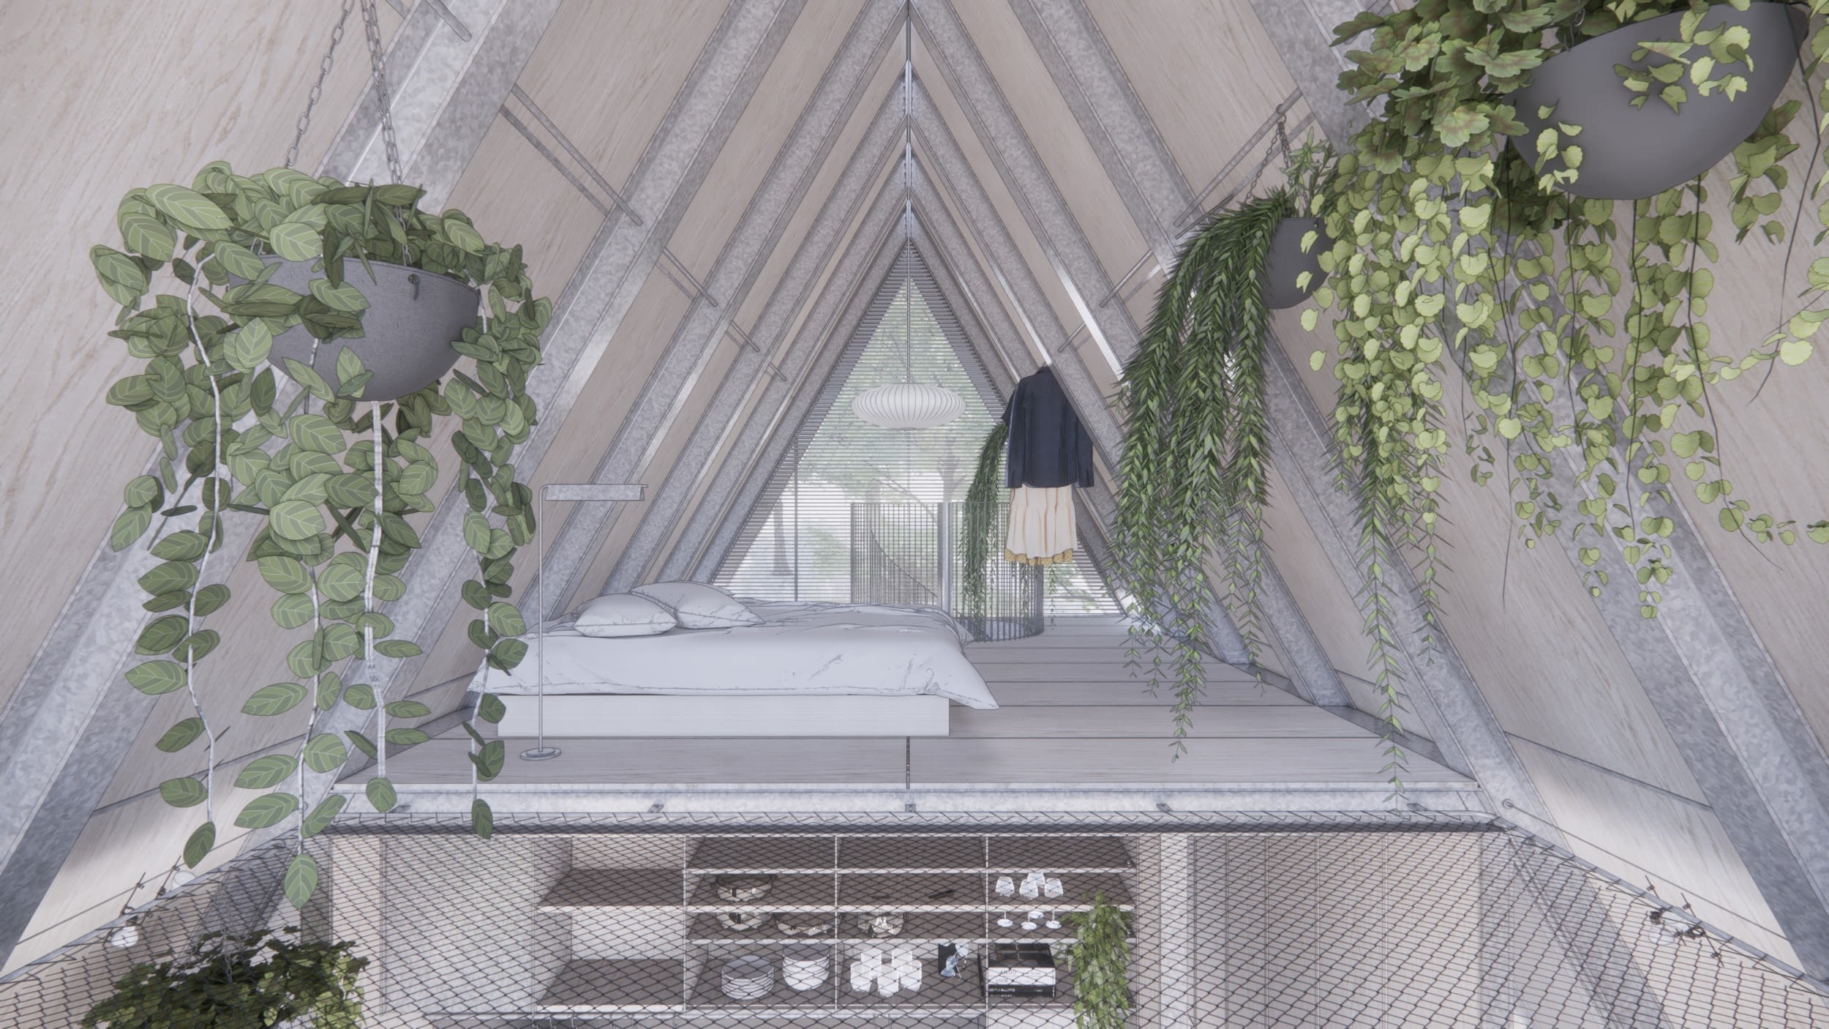
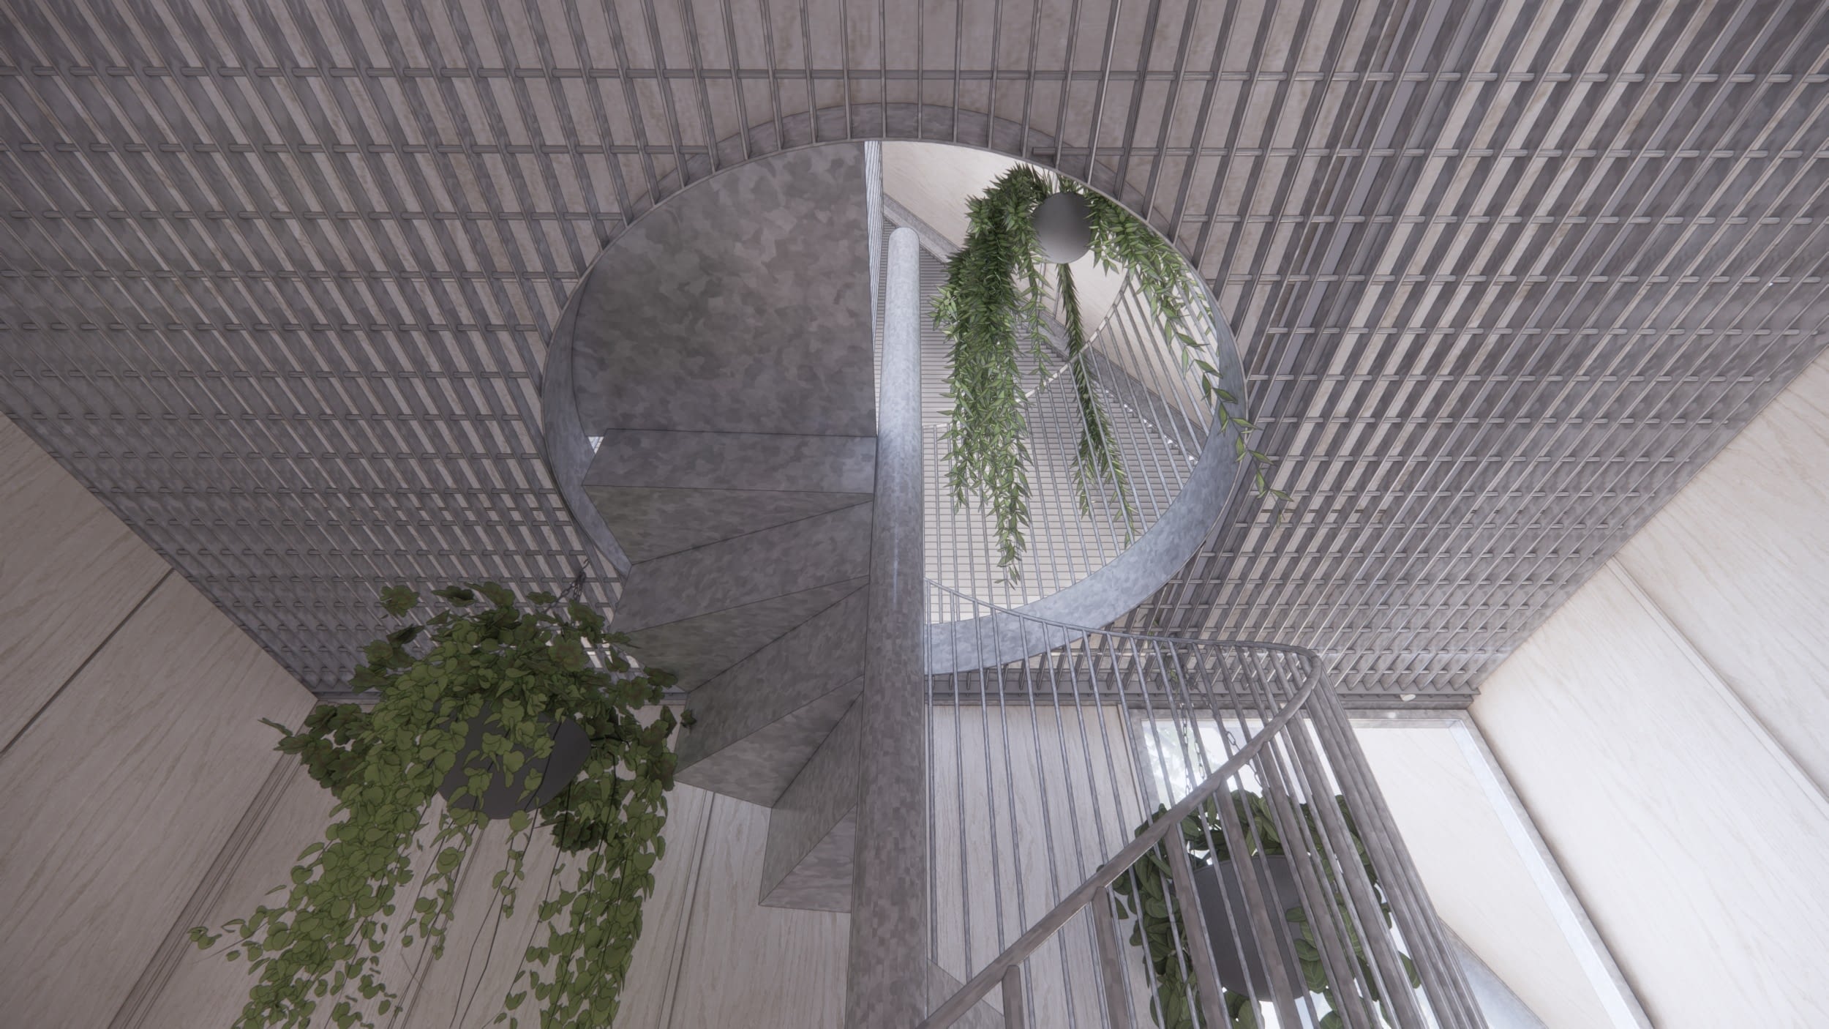

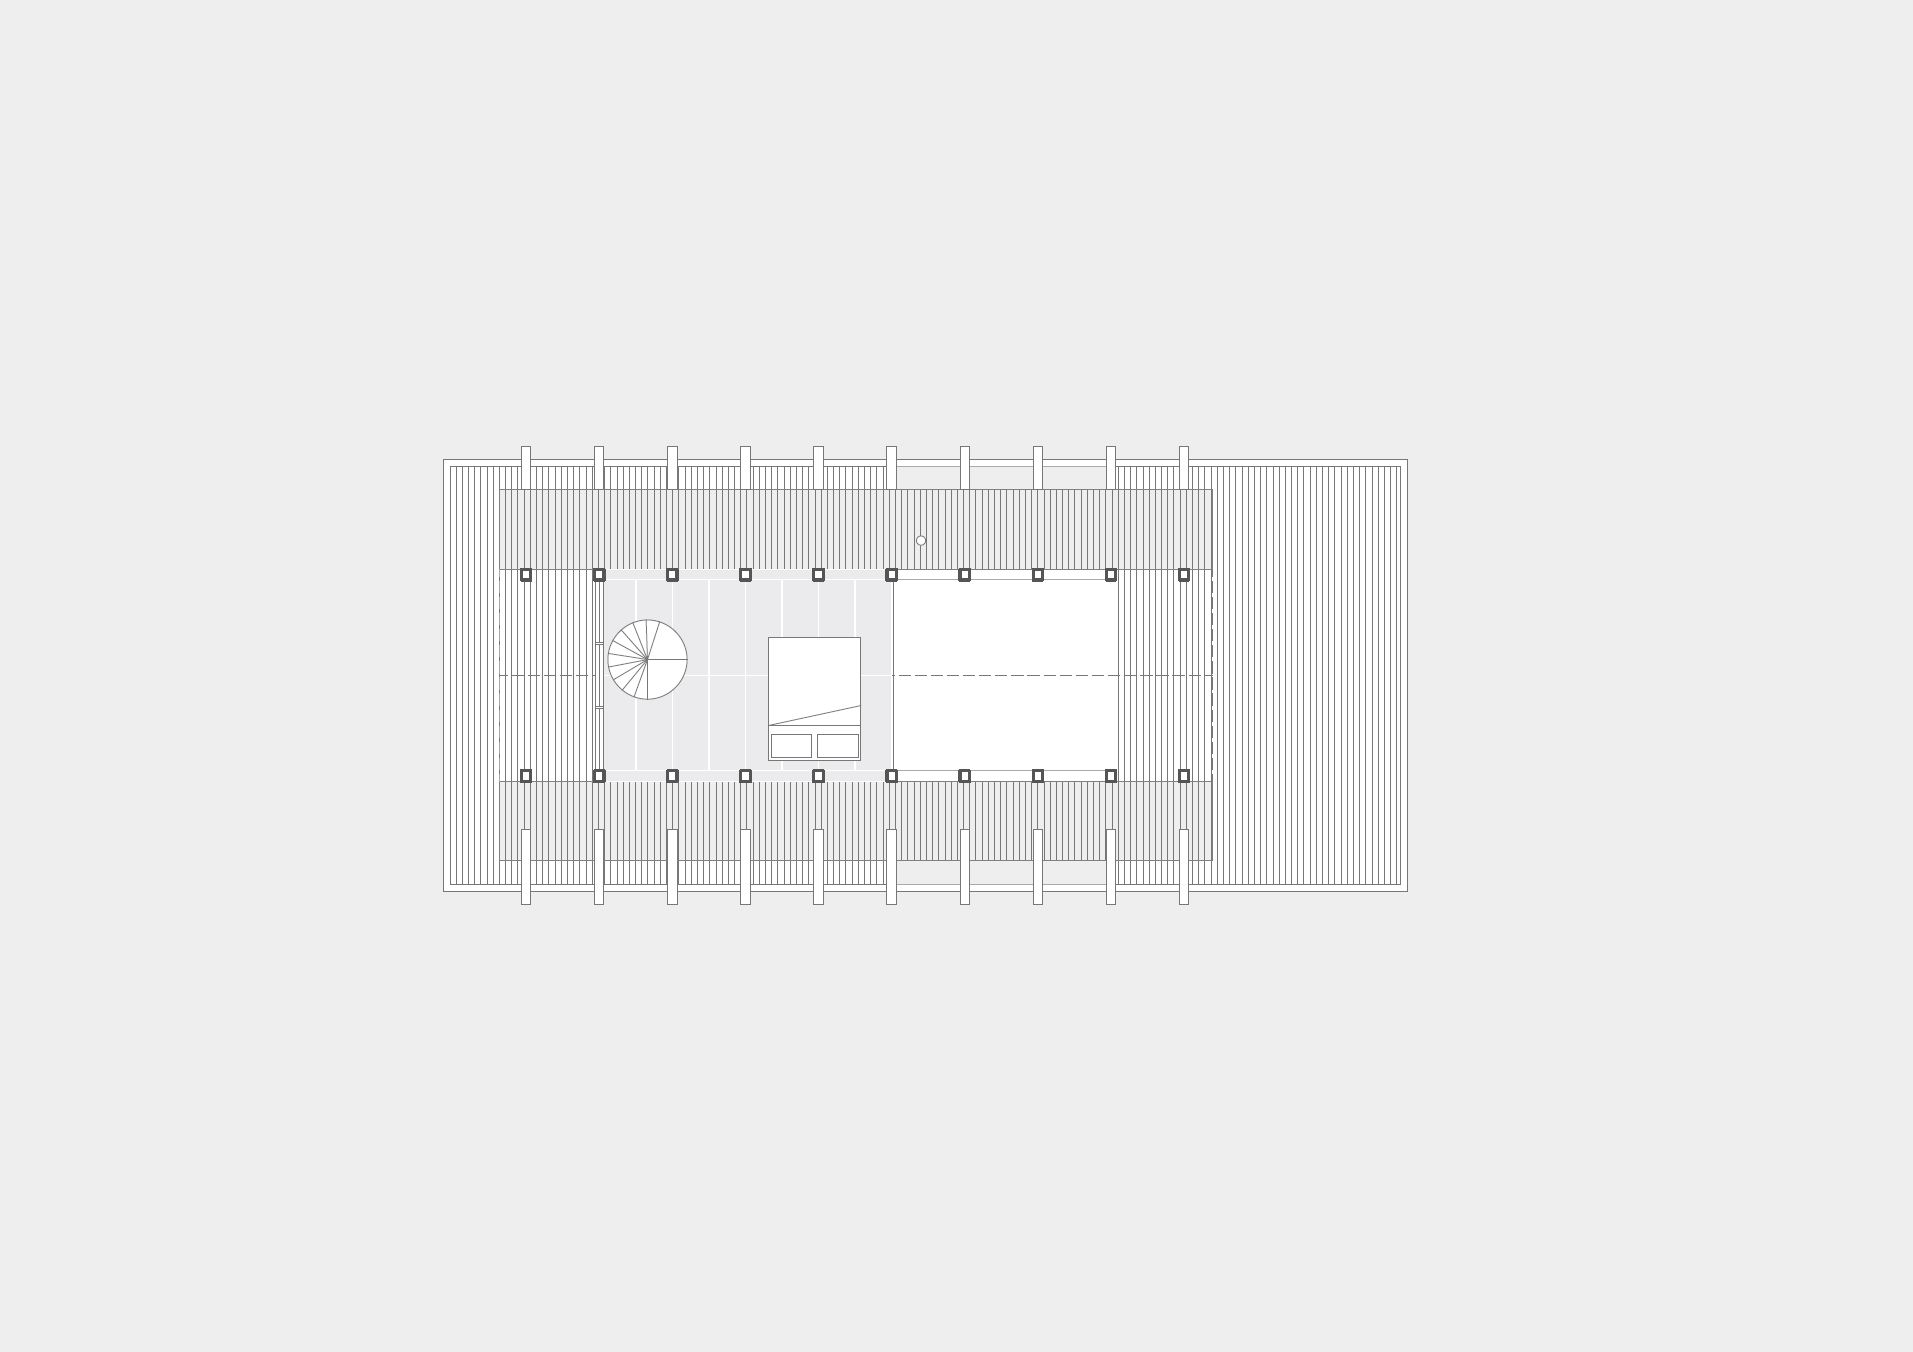
Designed for the Airbnb market, this A-frame concept features cathedral ceilings leveraging scenic country views. A bathroom and kitchen pod sits under the mezzanine bedroom, accessed via a spiral staircase. Utilising natural, robust materials, exposed steel beams offer structural expression while plywood walls and floors add warmth.

Please send your questionnaire (via ‘Start your cost estimate’) and we’ll review your property information.
We’ll then call you to discuss your brief, budget, timeline and explain our process, design options and fee structure, as well as potential building methodology and contractor.
Following a positive phone conversation, we will conduct a desktop feasibility study, based on the information provided. We also look forward to meeting on site to review and discuss your Mini Home in more detail.
Finally, with your approval we’ll provide a Fee Agreement to complete your Mini Home design & documentation (refer Stages 2 & 3).

Upon procurement of a land survey, we’ll confirm siting and present your Mini Home design and building quote for your approval.
Design documentation includes plans, a 3D model, and selections schedules outlining all materials, windows, interior finishes, fixtures, fittings and equipment.
With your approval we’ll proceed to Stage 3.

Our team will complete the building documentation and coordinate the inclusion of all consultants' documentation (including engineering and arborists report if required) for procurement of the Building Permit (from our licensed Building Surveyor) and Building Contract.
Our builder partner will then provide you with the Building Contract for approval, so they can start on site!

Our builder will prepare your site and services for the installation or on-site construction of your Mini Home.
Once complete, we’ll arrange certification and hand over the keys!
Please advise if you would like to discuss landscaping works with Pleysier Perkins Architects to ensure a seamless integration with your garden!
To build a luxury granny flat or small second home in Brisbane, the relevant planning term is generally secondary dwelling. In Queensland, this refers to a dwelling that sits on the same lot as, and remains subordinate to, the main home. A first step should always be checking your site for:
- Council requirements: local planning rules vary between Brisbane and other Queensland councils.
- Zoning and overlays: flooding, bushfire, heritage, character, biodiversity or other overlays may affect what can be built.
- Building approval: new secondary dwellings in Queensland require building approval, and some sites may also require development approval.
Therefore, when beginning this process, whether through us or another provider, we recommend confirming your site requirements with your local council or building certifier. This helps clarify the applicable codes, setbacks, site coverage, access, services and any approval pathway before design work progresses.
In many cases, a secondary dwelling can be considered within the existing residential use of a property, but approval requirements depend on the site. Where a proposal does not meet the relevant planning or building provisions, a Development Application (DA) may be required.
