Modular Granny Flats vs Kit-of-Parts vs Traditional Builds: What’s Right for Your Garden?
Choosing the right construction method for your granny flat.
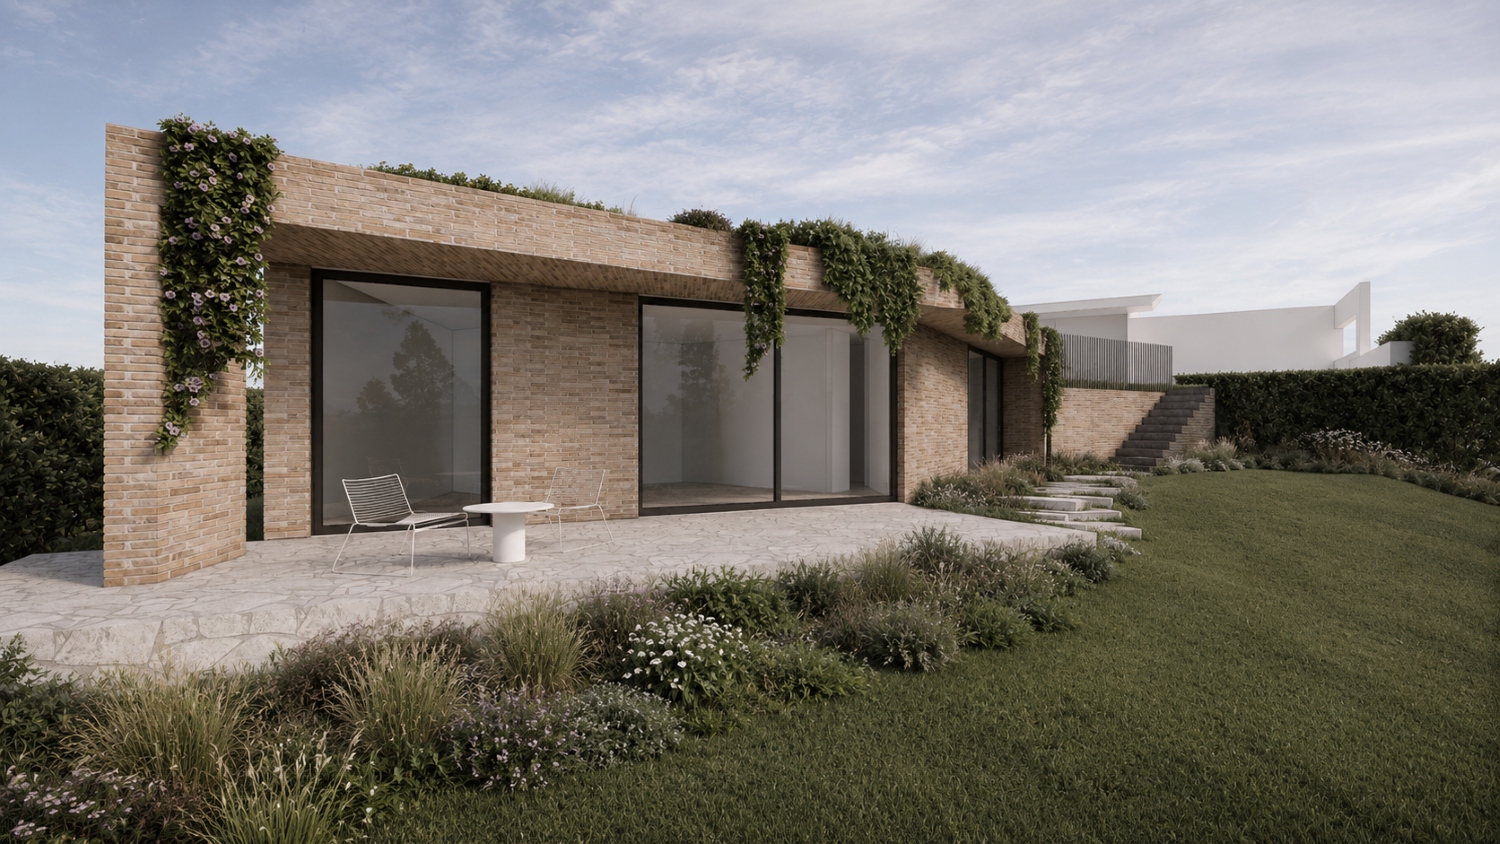
At PP Mini Homes, we design high-end granny flats with architectural finesse - but how they’re built matters just as much as how they look. We often guide clients through the pros and cons of modular builds, kit-of-parts systems, and traditional onsite construction.
Each approach has unique advantages. Depending on your site conditions, location, and access, one option may be significantly more efficient than the others. Here’s how they compare.
A granny flat designed for construction using a panelised system.
Let’s take a closer look at the three most common methods of building a granny flat:
Modular Granny Flats
Pre-fabricated modules are built in the factory and delivered for on-site installation by crane.
Pros - Fast build time, minimal on-site disruption, weather-proof
Cons - Requires large access, limited post-design flexibility, can be difficult getting neighbours' approval to crane over their home
Best for - Suburban sites, regional blocks, tight timelines
Kit-of-Parts Systems
Panelised or flat-packed walls, floors, and roofs assembled on-site.
Pros - Flexible transport, customisable on site, efficient install
Cons - Still weather-sensitive, requires trades
Best for - Urban lots with narrow/tricky access, coastal areas, mid-range timelines
Traditional Onsite Build
Built entirely from the ground up with onsite trades.
Pros - Full customisation, heritage integration, great for sloping sites
Cons - Slower, more site disruption, subject to weather delays
Best for - City sites with design challenges, country properties
A granny flat designed for construction using a panelised system.
Same granny flat as above after cladding is applied.
Want help choosing the best build method for your site? Get in touch with our team today via the 'Describe your project' form for a free assessment and personalised advice.
Modern granny flat designs are shaped by planning, site conditions, access, privacy, materials, aspect and the relationship to the main home. PP Mini Homes explains what to consider before you build.
Designer granny flats in Australia are on the rise, but less than 5% of these homes are designed by architects, which means most buyers are missing out.