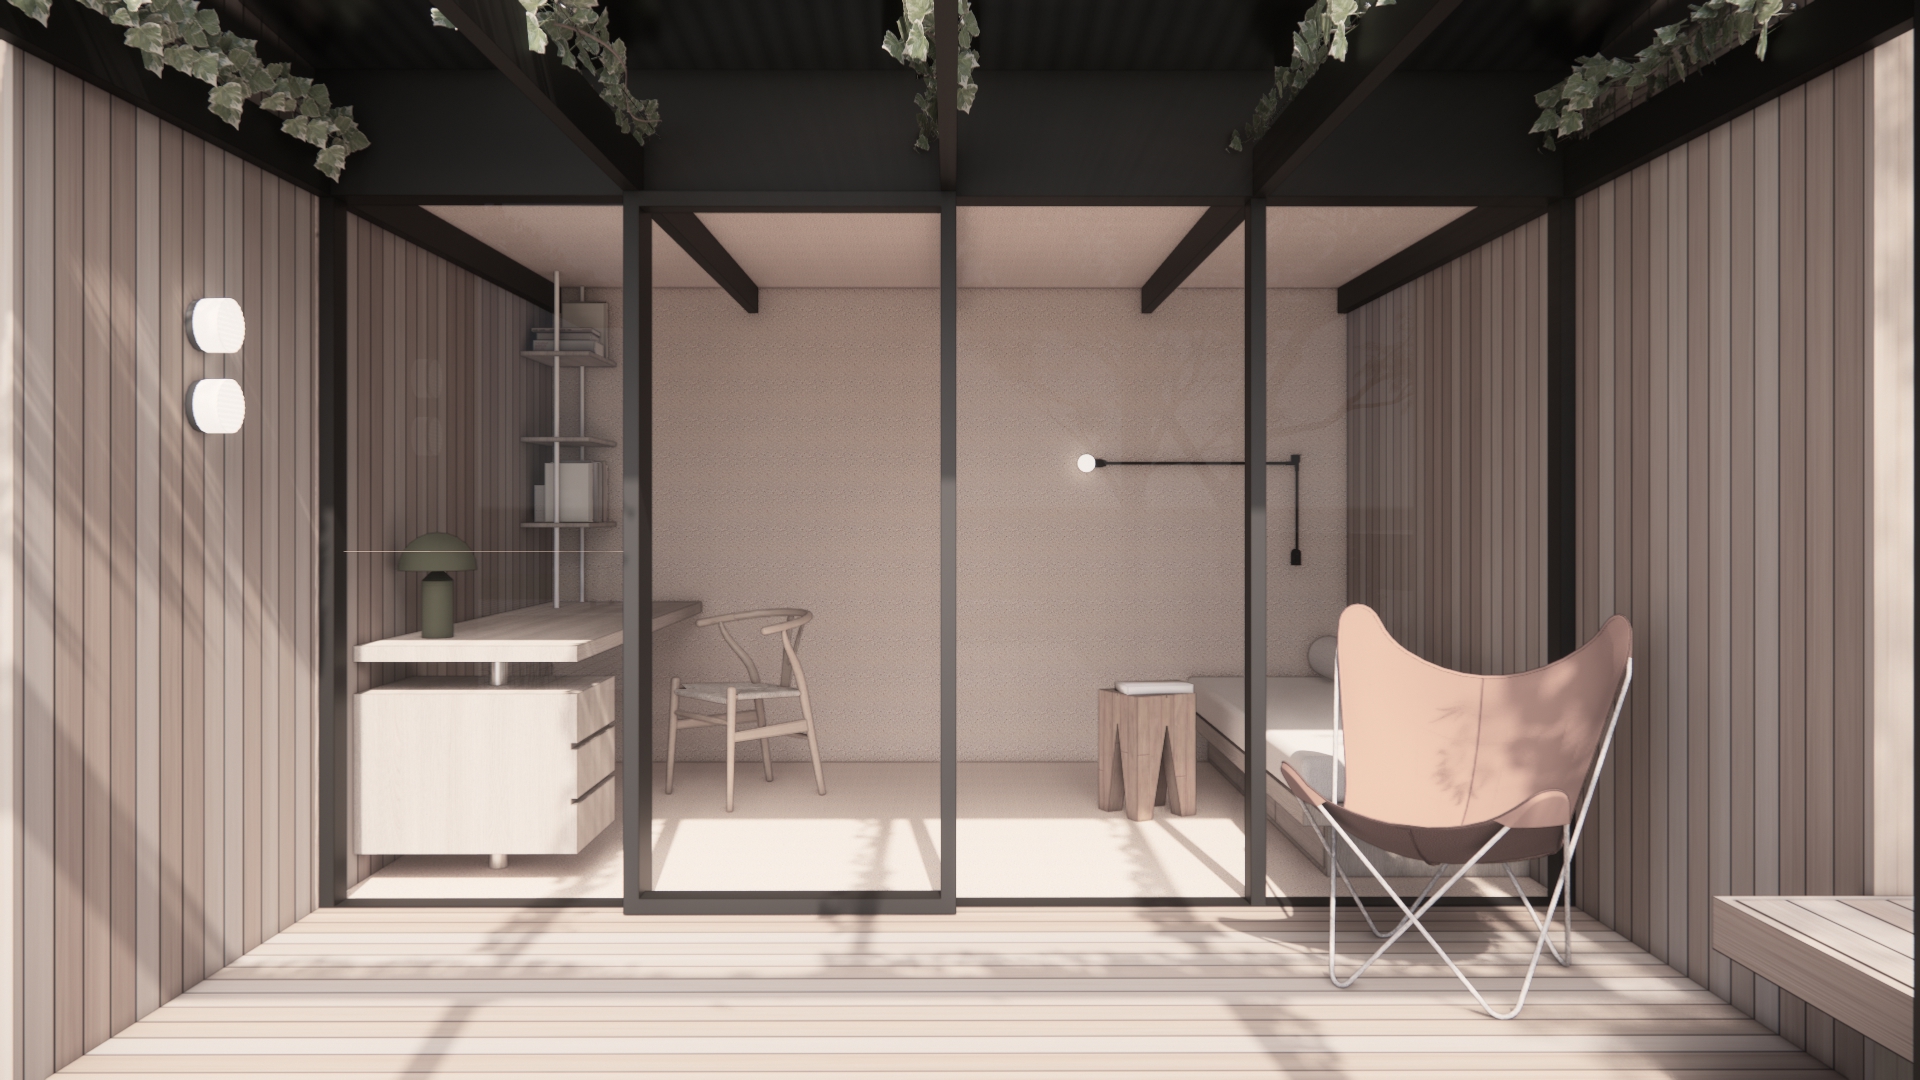
A granny flat is rarely just an extra room in the garden.
For many homeowners, the first idea is simple. A place for a parent, a private retreat for guests, an artist's studio, a pool house, a quiet place for work. A more flexible way for a family to live on the same property.
But the best granny flat designs begin well before the floor plan. They begin with the site.
At PP Mini Homes, our early conversations with clients often reveal the same thing: a small building can raise large questions. Planning controls, overlays, access, privacy, services, materials, aspect, independence and the relationship to the main house all influence what is possible.
A modern granny flat design needs to do more than fit - tt needs to belong.
Is it a Small Second Dwelling (SSD) or a Detached Addition (DA)?
One of the first questions is not only what the building looks like, but how it is classed.
In Victoria, the planning system uses the term Small Second Dwelling. An SSD is generally a self-contained residence of 60 square metres or less, located on the same lot as an existing dwelling. It must include essential residential facilities, including kitchen, bathroom and toilet facilities, and must meet the relevant siting, design and amenity requirements.
In New South Wales, the equivalent term is generally Secondary Dwelling. For complying development, one key requirement is that the land has an area of at least 450 square metres, although other planning and site requirements also apply.
In Queensland, the pathway can be less straightforward. The Queensland Government notes that new secondary dwellings require building approval, and that owners should speak with their local council to understand whether development approval is also required before building.
The distinction between a Small Second Dwelling and a Detached Addition matters greatly.
An SSD or SD usually implies a higher level of independence. While a Detached Addition may be more closely tied to the main home, particularly where the use is for family, guests, a studio or ancillary accommodation.
In one recent PP Mini Homes feasibility review, the recommended pathway remained open between an SSD and a DA. The site could potentially support an SSD because of its size, access and proposed facilities, but a DA was also strategically available if the use remained ancillary and the laundry was omitted.
The design response changes depending on which path is followed.
Planning is not a formality
Just because it is a small building, it does not always mean a simple approval path.
Every site has its own planning conditions. These may include zoning, overlays, lot size, existing dwelling area, garden space, permeability, setbacks, site coverage, overlooking, overshadowing, access and services.
Then there are the constraints that are not always visible at first glance.
These issues do not necessarily prevent a project, but instead, they simply need to be understood early on.
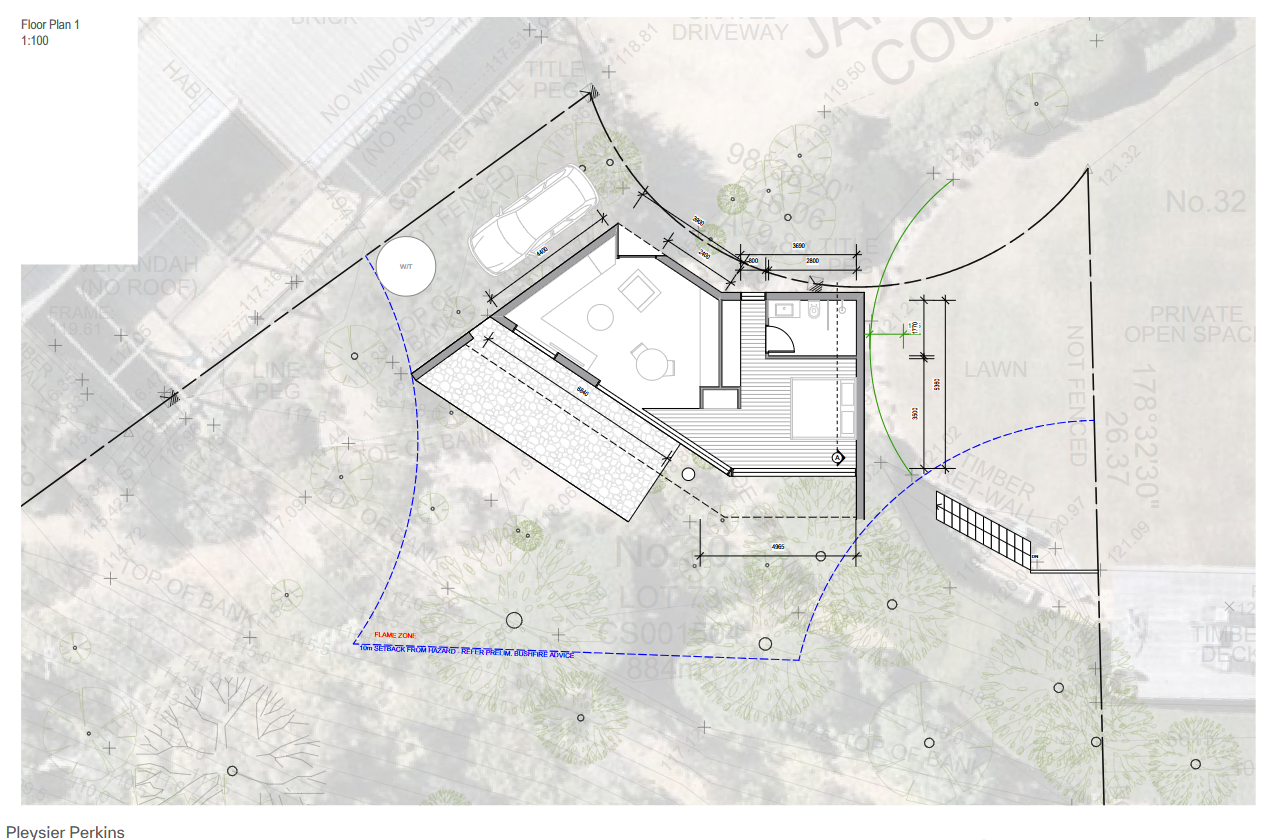
In the Malvern East feasibility example above, the site was affected by a Development Contributions Plan Overlay and a Special Building Overlay. It was also identified as flood affected, which meant that flood risk and Melbourne Water considerations became part of the early planning strategy.
This is why the best granny flat designs are not selected from a catalogue or website first. They are tested against the site, and good advice can be sought after/given.
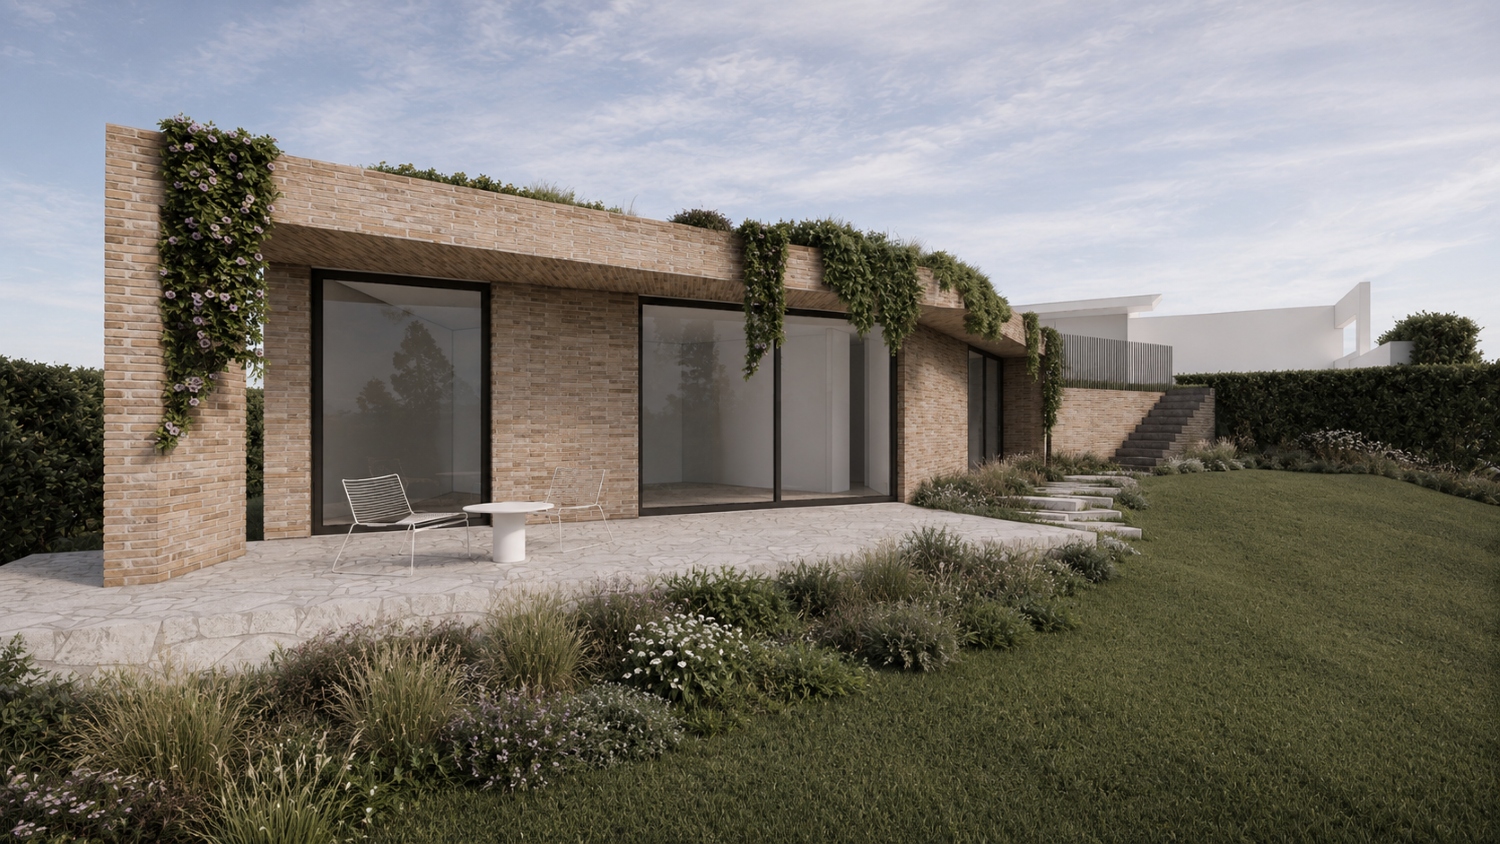
Often site conditions are more complex than anticipated, which is why modern granny flats require solid architectural knowledge for successful integration into a garden. Mornington Peninsula, VIC.
The function shapes the architecture
The word “granny flat” can make a brief sound simpler than it is. In reality, we find that clients are asking for many different things.
A parent may want privacy, but not isolation. Adult children may need independence without leaving the family home completely. Guests may need a calm place to stay. A garden studio may need to work hard during the day and disappear into the landscape at night. A pool house may need to be robust, relaxed and closely connected to outdoor use.
The proposed function affects the plan.
Does the building need a full kitchen? Is a laundry required? Will someone live there independently? How often will it be used? Does it need a separate entrance? Should it feel connected to the main home or deliberately private?
These are not secondary questions; instead, they are fundamental to the brief.
A small building can feel generous when the design is precise. It can also feel compromised when too many functions are forced into the wrong footprint.
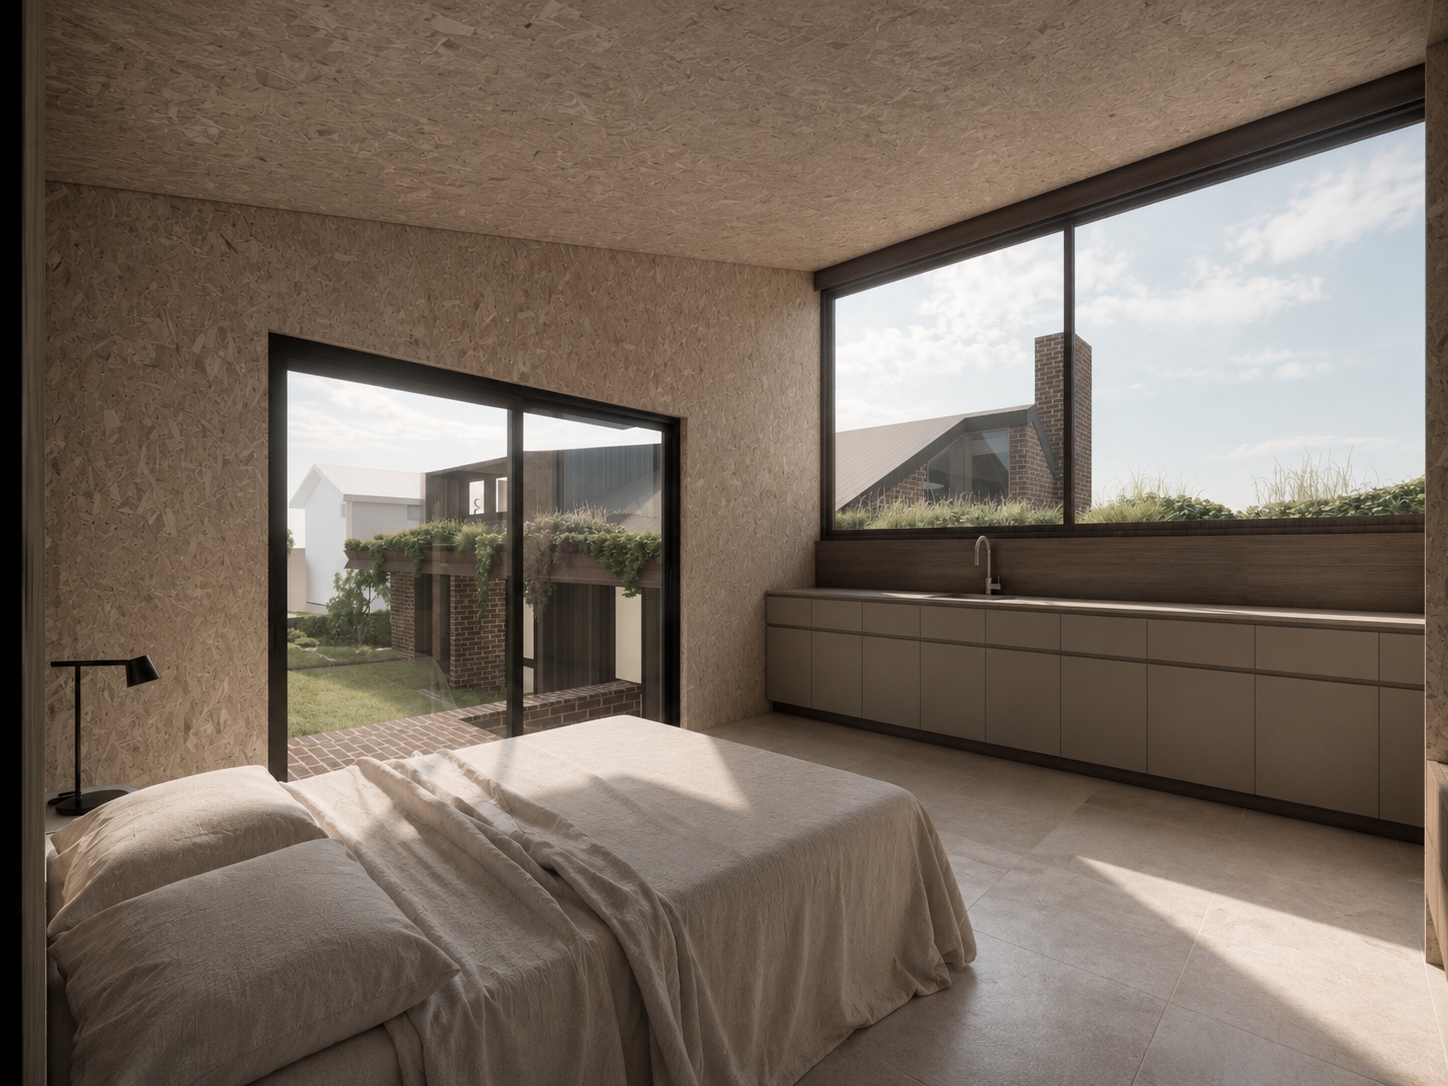
Under construction in 2026, interior view of a light-filled granny flat in Research, VIC. The custom design responds sympathetically to the surrounding garden and the main dwelling.
Narrowing in on the importance of the site...
The relationship to the main home matters
A modern granny flat design should not sit in the backyard as an afterthought.
It needs to consider the existing house, the garden and the way people move between the two. Arrival and access are important. So is privacy. So is outlook. So is the view back from the main home.
A well-considered secondary dwelling can strengthen the whole property. It can define a garden edge, frame a pool, create a quiet threshold or give an underused part of the site a new purpose.
The access path may be direct or discreet. The outlook may be toward the garden, away from neighbours or back toward the house. Windows may need to open to light while protecting privacy. Outdoor space may need to be shared, separated or carefully layered.
The question is not simply where the building can go...the real question is how it should co-exist with the main house.
Aspect, light and energy use change the experience
In small architecture, every decision carries weight. The position of a window can change the whole room. A ceiling line can make a compact plan feel open. A shaded opening can reduce heat gain. A carefully placed wall can create privacy without closing the space down.
Good design considers orientation, daylight, cross-ventilation, insulation, thermal performance, material durability and energy use. It also considers the everyday experience of the room.
Where does the morning light fall? What does the room look toward? How is western sun controlled? Can the space open to the garden without losing privacy? Will the materials age well? Will the building be comfortable to use across the year?
The best granny flat designs are not only attractive; they are calm, durable and highly efficient to live in.
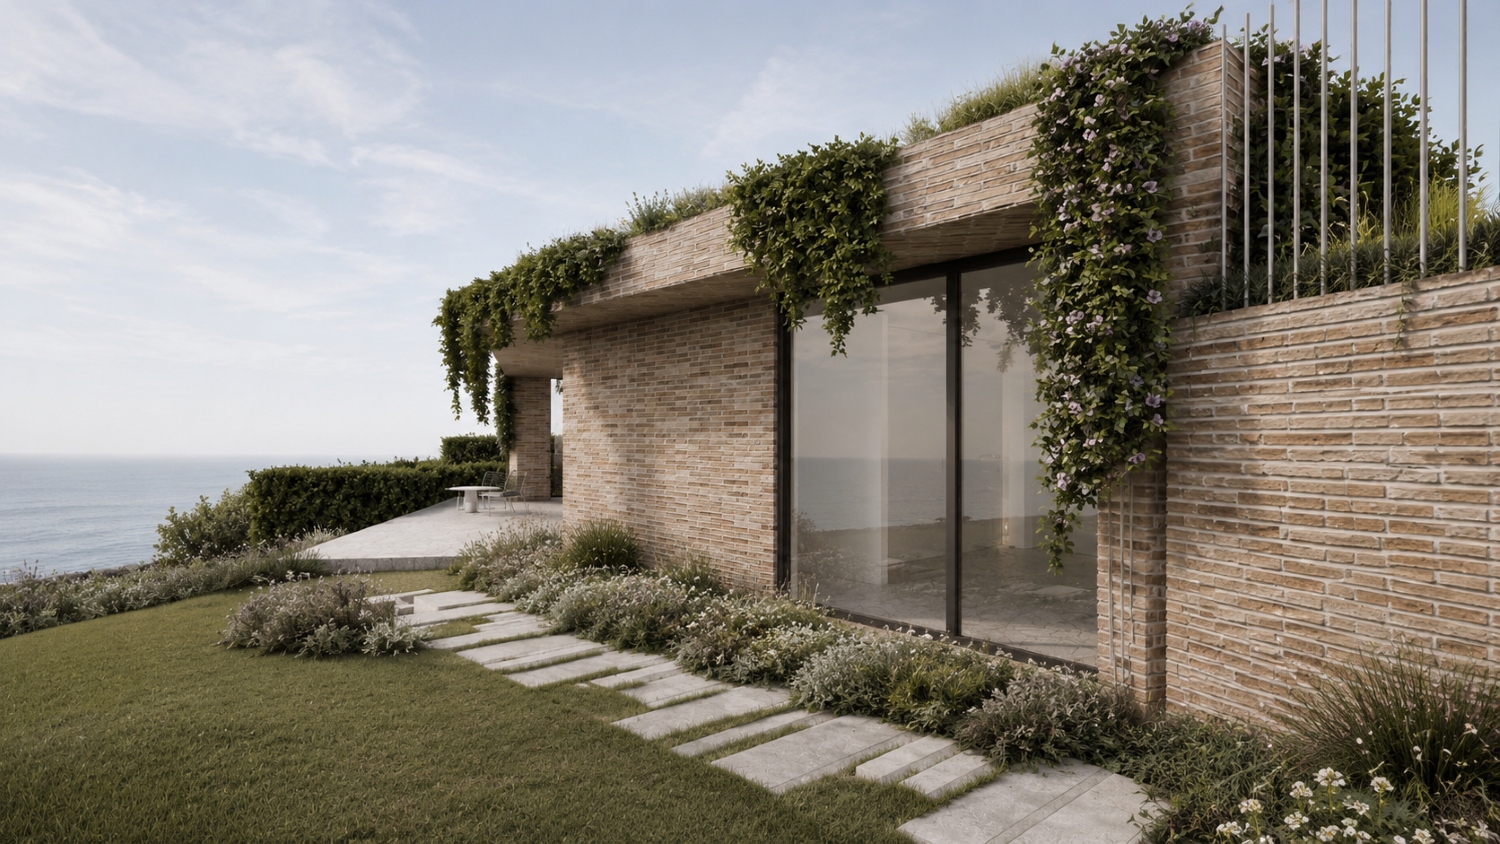
Aspect, view, insulation, energy, materiality, and function all play important roles in the conception of a modern granny flat. Mornington Peninsula, VIC.
Materials are not just a finish
Material selection is often treated as a visual decision, but materials are more than that. Materials influence maintenance, cost planning, durability, thermal comfort, acoustic quality, construction sequence and the way the building sits beside the main home.
A refined small dwelling may use a simple palette, but that palette has to work hard. External cladding, glazing, flooring, joinery, wall linings and roof form all contribute to how the space feels and performs.
This is where architecture adds value. A small building can be modest in scale and still highly resolved. The difference is in proportion, detail, light, threshold and material control.
Budget and timing depend on the pathway
Clients often ask the same question early: how much will it cost and how long will it take?
The honest answer is that both depend on the site, the approvals pathway and the design brief.
A straightforward site with a clear planning pathway will move differently to a constrained site affected by flooding, bushfire controls, easements, environmental overlays or complex access. A highly independent dwelling with kitchen, bathroom, laundry and services will carry different requirements to a more ancillary studio or guest space.
Timing may be influenced by planning permits, consultant input, authority referrals, building approval, documentation, procurement, site access and construction method.
Budget is shaped by similar factors: ground conditions, services, structure, materials, glazing, joinery, wet areas, access and the level of detail required.
This is why early investigation matters. It allows the design conversation to be grounded in the reality of the site rather than an assumption.
Why more clients are asking for custom designs
Many clients begin by looking for a standardised answer when searching for a granny flat and that is understandable. The idea of just being able to order a prefabricated, simple product, compare it to other offerings with ease, seems really convenient.
But once the site is understood, the brief often becomes more specific.
The building may need to respond to a parent’s comfort, a family’s future plans, a difficult planning condition due to neighbours, a particular garden outlook or the character of the existing home. It may need to feel private without feeling disconnected. It may need to be compact without feeling compromised.
A parent who once resisted the idea of living in a granny flat may respond very differently to a space that is beautifully designed, private, calm and connected to the garden. Architecture can change the conversation.
At PP Mini Homes, our work is supported by the architectural experience of Pleysier Perkins. That relationship allows us to approach small buildings with the same care given to larger homes: clear planning, intelligent siting, refined detail and a strong understanding of how people live.
The best granny flat designs start with investigation
Modern granny flat designs are not defined by a single look. They are defined by how well they respond to:
- the site - planning controls - the main home - light and landscape - privacy and access - the person who will use the space every day
Before deciding what to build, it is worth understanding what the site can support and what kind of building will genuinely improve the property.
PP Mini Homes works with clients in Melbourne, Sydney, and Brisbane to assess site potential, clarify the planning pathway and design refined small architecture for real backyards, real families and long-term use.
A small building can do a great deal, the process just needs to begin in the right place.
Modern granny flat designs are shaped by planning, site conditions, access, privacy, materials, aspect and the relationship to the main home. PP Mini Homes explains what to consider before you build.